1001 Three Islands Blvd Unit #3331, Hallandale Beach, FL 33009
- $520,000
- 3
- BD
- 3
- BA
- 1,750
- SqFt




- List Price
- $520,000
- Price Change
- ▲ $46,000 1781270445
- MLS#
- A12020495
- Complex Name
- Desoto Park North Condo
- Status
- ACTIVE
- Type
- Condo
- Bedrooms
- 3
- Full baths
- 2
- Half baths
- 1
- Living Area
- 1,750
Property Description
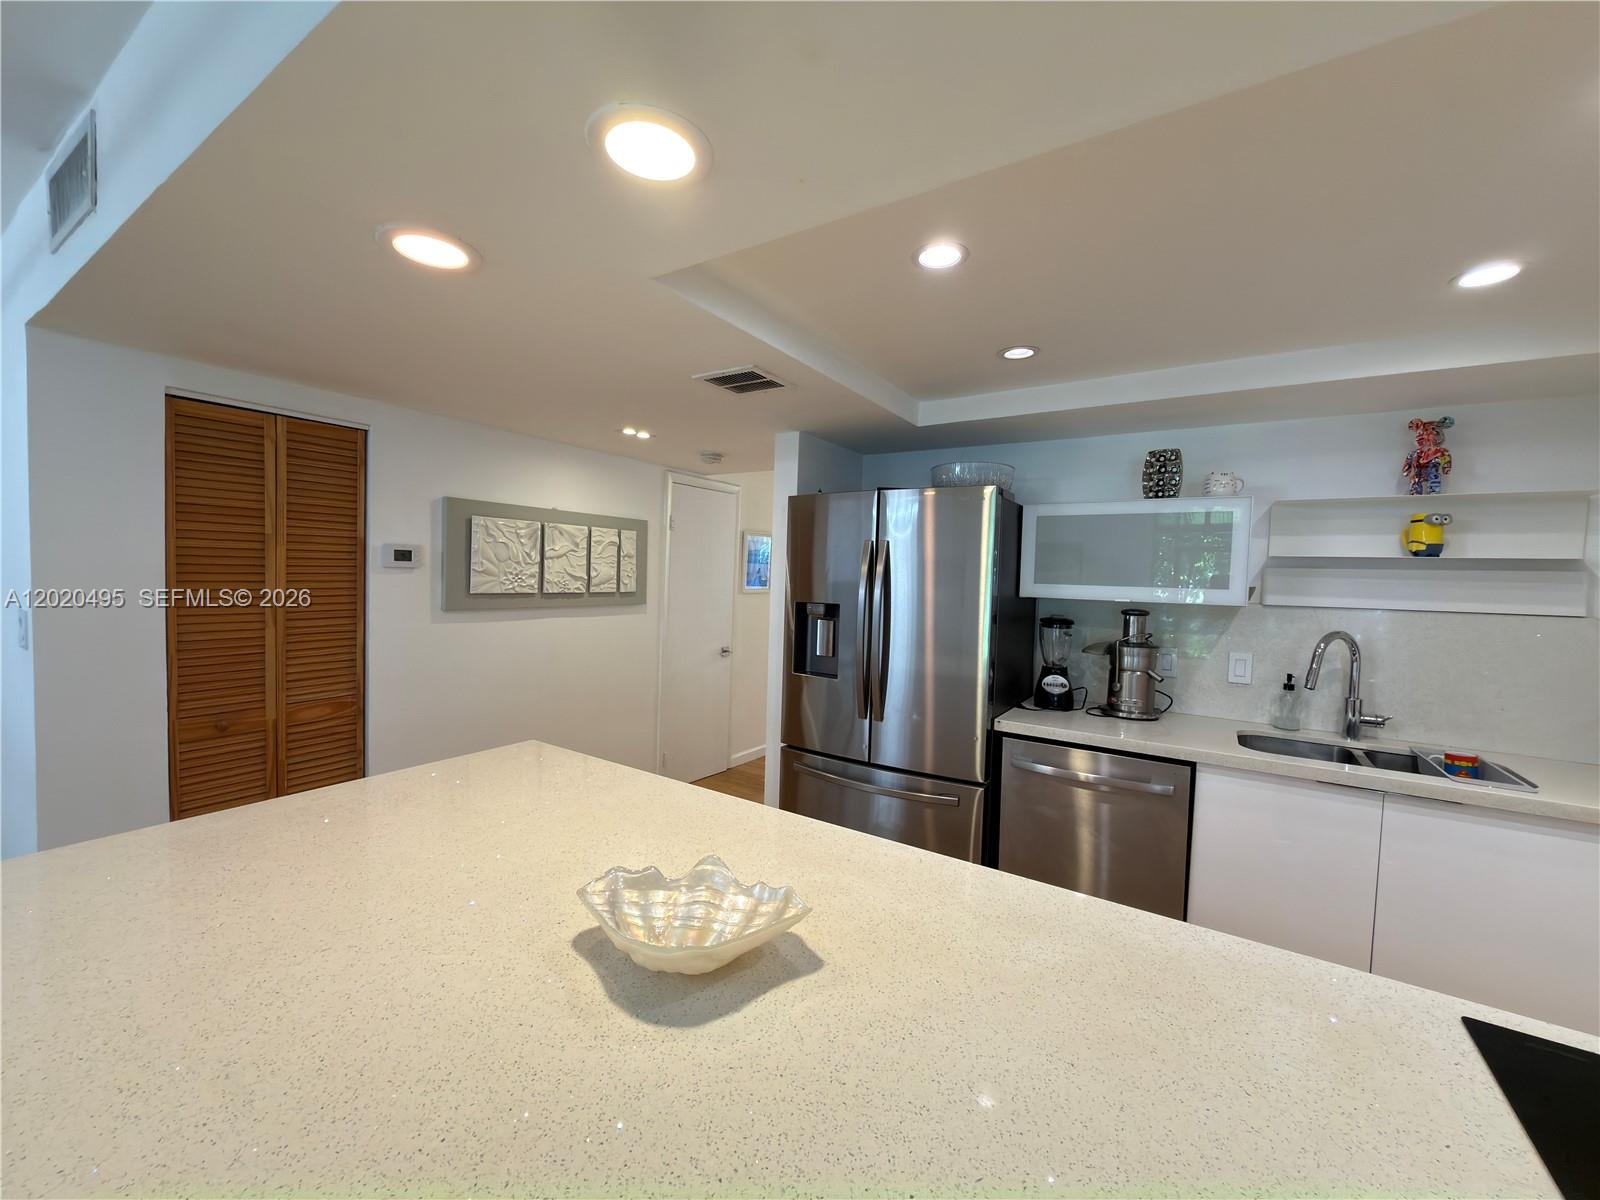
Live in the heart of Three Islands, just minutes away from beautiful beaches, Aventura, and everything you love about South Florida living! This stunning townhouse offers the perfect blend of comfort and convenience with an unbeatable location. Open Concept Floor Plan are spacious and inviting, ideal for modern living and entertaining. Enjoy outdoor living with a covered patio with a lounge area and a gas grill for BBQs, whether you're hosting guests or having a quiet evening. Unwind in the well-maintained community pool and sauna just steps away from your front door. Park across the street is perfect for activities and enjoying the great outdoors. Fully furnished with designer furniture and brand-new appliances, and featuring a new A/C. Nearby is the bay and 2 tennis courts
/u.realgeeks.media/dealflowrealty/FF-01_png.png)
Additional Information
- Days on Market
- 74
- Interior Features
- First Floor Entry
- Tax Amount
- $4,494
- Parcel Number
- 514223AD2180
- #Garage Spaces
- 2
- Bedroom Description
- At Least 1 Bedroom Ground Level
- Exterior Features
- East Of Us1, Barbeque, Tennis Court(s)
- Association Fee
- $860
- Unit View
- Garden View
- Parking Restrictions
- 2 Or More Spaces, Assigned, Guest
- Pet Restrictions
- Restrictions Or Possible Restrictions
- Pets Allowed
- Yes
- Unit Number
- 3331
- SqFt Liv Area
- 1,750
- Amenities
- Pool, Tennis Court(s)
- Year Built
- 1975
- Style
- Townhouse, Condo
- Restrictions
- Ok To Lease
- Development Name
- Desoto Park North Condo
- Senior High School
- Hallandale High
- Construction Type
- CBS Construction
- Section
- 23
Mortgage Calculator
Listing Courtesy of Grand State Realty, Contact: