40 Nw 119th St, Miami, FL 33168
- $715,000
- 4
- BD
- 2
- BA
- 1,643
- SqFt




- List Price
- $715,000
- MLS#
- A12049926
- Subdivision
- La Paloma
- Status
- ACTIVE
- Type
- Single Family Residential
- Bedrooms
- 4
- Full baths
- 2
- Living Area
- 1,643
Property Description
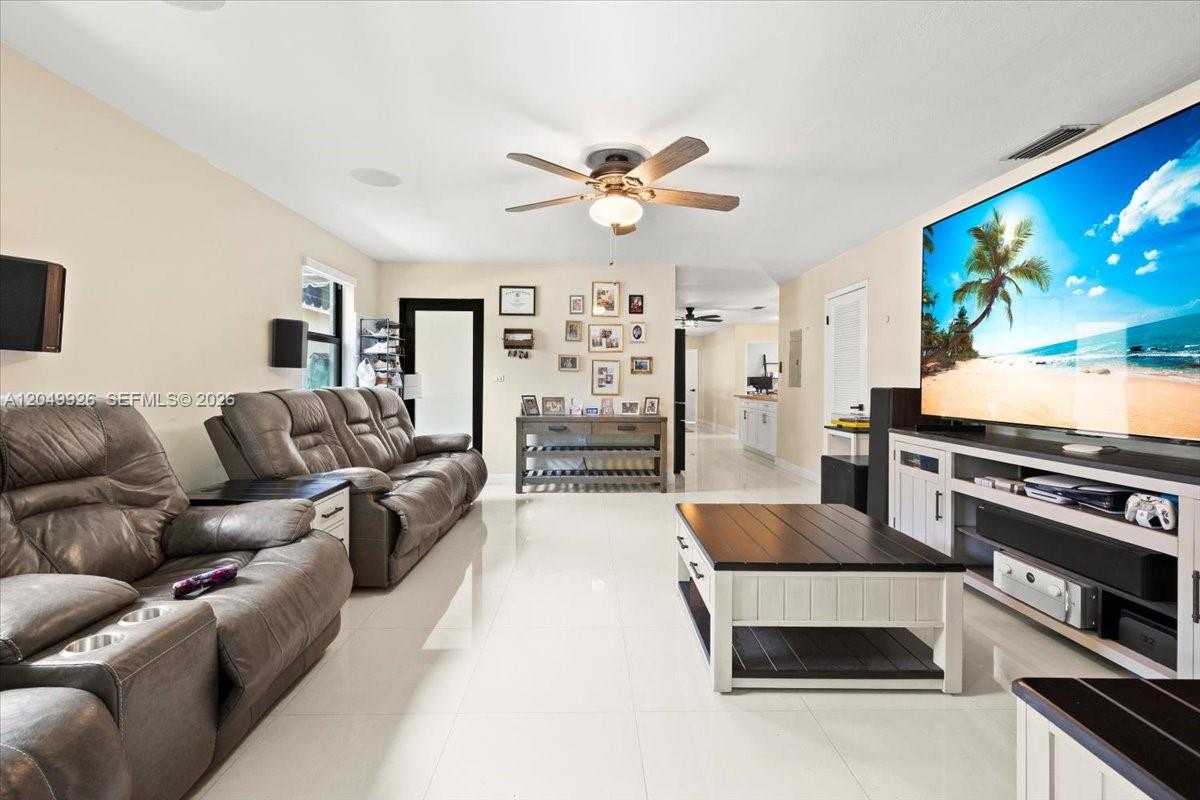
LOCATION! LOCATION! LOCATION! Welcome home to this charming 4-bedroom, 2-bath residence featuring a bright, open-concept layout that's perfect for both everyday living and entertaining. The beautifully updated kitchen boasts modern cabinetry, stainless steel appliances, and ample counter space, making it the heart of the home. Enjoy peace of mind with major upgrades, including a 2024 central A/C, 2016 roof, impact windows and doors, and a tankless water heater for energy-efficient comfort. Additional features include a dedicated laundry room, extra storage space, and a fully fenced backyard offering privacy and plenty of room for outdoor enjoyment. Conveniently located near shopping, dining, Barry University, schools, parks, major highways, and everyday conveniences, this move-in-ready home combines comfort, style, and an unbeatable location. Don't miss this incredible opportunity! No HOA, no restrictions
/u.realgeeks.media/dealflowrealty/FF-01_png.png)
Additional Information
- Days on Market
- 23
- View
- Garden
- Tax Amount
- $721
- Parcel Number
- 30-21-36-025-0350
- Bedroom Description
- Primary Bedroom Ground Level
- Front Exposure
- North
- Lot Size
- 6,750
- Exterior Features
- Room For Pool
- Parking Restrictions
- Attached Carport, Covered, Driveway
- Address
- 40 Nw 119th St, Miami
- SqFt Liv Area
- 1,643
- Year Built
- 1971
- Design
- Detached, One Story
- Development Name
- La Paloma
- Style
- R30-No Pool/No Water, House
- Middle School
- Jefferson; Thomas
- Restrictions
- No Restrictions
- Construction Type
- Concrete Block Construction, CBS Construction
- Interior Features
- Stacked Bedroom, Utility Room/Laundry
- Section
- 36
Mortgage Calculator
Listing Courtesy of A R E A Arise Real Estate Advi, Contact: