3640 Sw 11th St, Miami, FL 33135
- $835,000
- 3
- BD
- 2
- BA
- 1,595
- SqFt




- List Price
- $835,000
- MLS#
- A12052904
- Subdivision
- Tamiami Pines
- Status
- ACTIVE
- Type
- Single Family Residential
- Bedrooms
- 3
- Full baths
- 2
- Living Area
- 1,595
Property Description
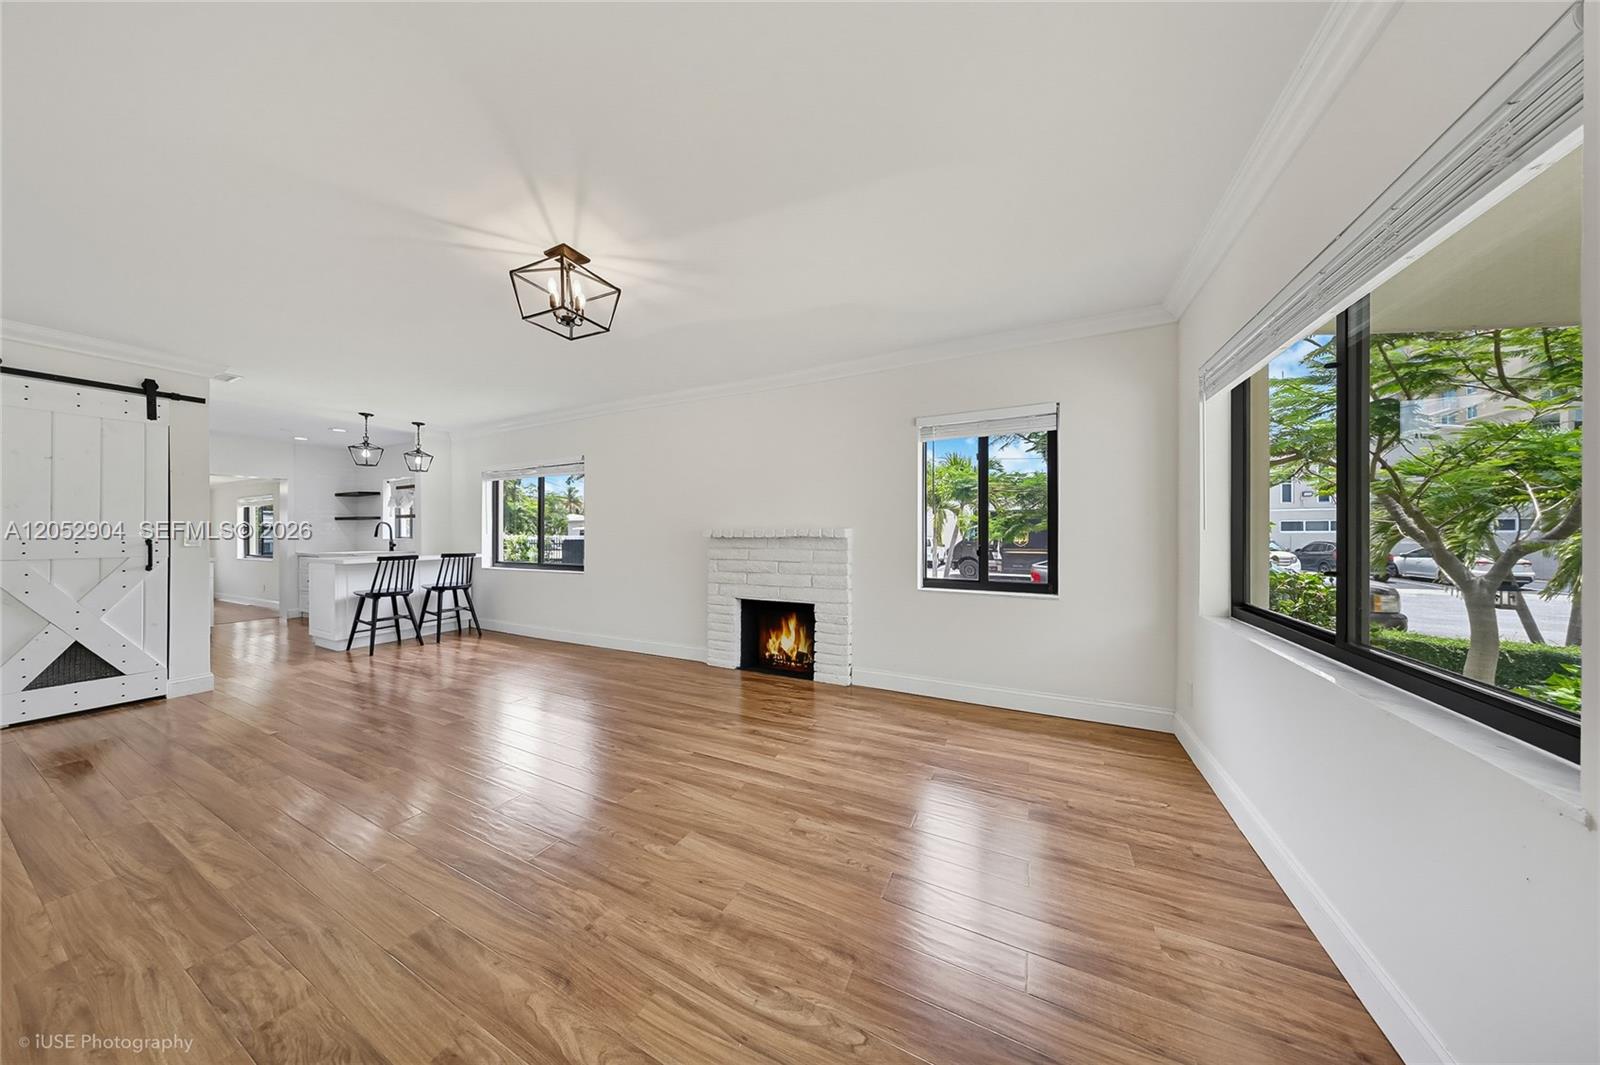
This beautifully maintained 3-bedroom, 2-bath residence offers a perfect blend of comfort, character, and modern updates. Featuring updated kitchens and bathrooms, the home is thoughtfully designed with spacious living areas, including a large family room ideal for entertaining, relaxing, or creating a flexible workspace. Beautiful wood flooring throughout, along with a cozy fireplace that adds a welcoming touch to the living space. The home’s inviting curb appeal is enhanced by a beautiful front porch finished with classic Chicago brick, creating a timeless entrance. The fenced-in yard provides privacy and outdoor enjoyment, perfect for gatherings, pets, or simply relaxing in your own private space. Situated in a highly desirable central Miami location, this corner property offers convenient access to dining, shopping, schools, major roadways, and all that Miami has to offer.
/u.realgeeks.media/dealflowrealty/FF-01_png.png)
Additional Information
- Days on Market
- 17
- View
- Garden
- Tax Amount
- $10,042
- Parcel Number
- 01-41-09-027-0560
- Bedroom Description
- Entry Level
- Front Exposure
- North
- Lot Size
- 5,628
- Parking Restrictions
- Driveway
- Address
- 3640 Sw 11th St, Miami
- Elementary School
- Auburndale
- SqFt Liv Area
- 1,595
- Year Built
- 1952
- Design
- Detached, One Story
- Development Name
- Tamiami Pines
- Style
- R30-No Pool/No Water, House
- Middle School
- Ponce De Leon
- Senior High School
- Coral Gables
- Restrictions
- No Restrictions
- Construction Type
- CBS Construction
- Interior Features
- First Floor Entry, Family Room, Utility Room/Laundry
- Section
- 9
Mortgage Calculator
Listing Courtesy of Keller Williams Capital Realty, Contact: